BuildProfit

Built for contractors and remodelers

Run more profitable jobs. From the field.

Estimate jobs, plan the work, generate takeoffs, manage subcontractors, track payments and know your profit — from one app on your phone.

No credit card required · Explore a sample job →

01 Plan the job

Know what needs to happen on your job this week.

The Job Wizard turns your scope into a day-by-day plan, in the right order of trades.

Job setupNew job

Kitchen Remodel

Johnson residence

6 wksDuration
3Crew
Start
Mon, Oct 12
Trades
Plumbing, electrical, tile
Inspections
Rough, final

BuildProfit builds the schedule in the right order of trades.

Weekly planWeek 2 of 6

Oct 19 – 23

  1. Mon
    • Complete rough plumbing
    • Finish electrical rough-in
    • Inspection prep
  2. Tue
    • Rough inspection · 9:00 AM
    • Insulate exterior wall
  3. Wed
    • Hang drywall
    • Cabinet delivery · 1:00 PM
  4. Thu
    • Tape and first coat
  5. Fri
    • Finish coat, sand
    • Mark cabinet layout
Today's tasksTue, Oct 20

Today's game plan

  • Rough inspectionCity inspector · 9:00 AM
  • Insulate exterior wallAlberto, Matt
  • Drywall deliveryArriving 2:00 PM
  • Nail plates at sink wallNot installed yet

Install nail plates before the inspector arrives.

Progress
34%Complete · week 2 of 6
  1. Demo
  2. Rough-in
  3. InspectionToday
  4. Drywall
  5. Cabinets
  6. Counters & tile
  7. Finish & punch
Profit / job healthHealthy
$14,290Projected profit
Schedule
1 day ahead
Budget used
31% at 34% complete
Margin
29.5%
Open issues
1 · nail plates

Every task, cost and payment rolls up to this number.

1 / 5 Job setup · Swipe →

02 Estimate the job

From photo to price — and the profit — in minutes.

Upload photos or plans. BuildProfit drafts the labor, materials and price from your real costs.

  1. Upload
  2. Analyze
  3. Estimate
  4. Price
  5. Profit
Upload

Kitchen remodel

  • kitchen-wide.jpgJobsite photo✓
  • sink-wall.jpgJobsite photo✓
  • A-201 Kitchen plan.pdfPlan sheet · 1/4" = 1'-0"✓

Photos, plans or both — straight from your phone.

AI takeoffAI

What BuildProfit found

  • Cabinets detected12
  • Countertop area47 SF
  • Backsplash measured31 SF
  • Flooring calculated284 SF

You review every quantity before it reaches the estimate.

Labor
118 hrsEstimated labor · $7,670 at $65/hr
Demo & haul-off
16 h
Cabinet install
34 h
Drywall & patch
22 h
Tile & backsplash
20 h
Finish & punch
26 h
Materials
$18,950Estimated material cost
Cabinets (12 boxes + trim)
$8,900
Quartz countertops, 52 SF
$4,680
Flooring, 312 SF
$2,340
Fixtures & hardware
$1,450
Backsplash tile & setting
$980
Drywall, fasteners, misc.
$600
Estimate
Labor
$7,670
Materials
$18,950
Subcontractors (elec. / plumbing)
$4,800
Estimated project cost
$31,420
$46,800Suggested selling price · 32.9% margin

Your costs and margin stay private. The client sees the proposal.

Projected gross profit
$15,380Before the job starts
Selling price
$46,800
Project cost
− $31,420
Gross margin
32.9%

1 / 6 Upload job · Swipe →

03 Build the takeoff

A takeoff your supplier can actually order from.

Cabinet codes, countertop square footage, tile and flooring with waste — flagged where you need to verify.

Cabinet takeoff
7Base cabinets
5Wall cabinets
  • 1 ×SB3636" sink baseConfigured for farmhouse / apron-front sinkConfirmed
  • 1 ×DB1818" drawer base
  • 1 ×B2424" base cabinet
  • 1 ×B3030" base cabinet
  • 1 ×BBC4242" blind base cornerLikely
  • 1 ×B1515" base cabinet
  • 1 ×B09FH9" tray base
  • 1 ×W303630" × 36" wall cabinet
  • 2 ×W243624" × 36" wall cabinets
  • 1 ×W153615" × 36" wall cabinet
  • 1 ×W361536" × 15" over refrigeratorLikely
  • 1Refrigerator end panel
  • 1Dishwasher end panel
  • 18 LFCrown molding
  • 14 LFToe kick
  • —Fillers / scribesVerify
Countertop takeoff
52 SFOrder incl. waste
47 SFMeasured area
Finished / polished edge
19 LF
Island 72" × 36"
18 SF
Sink cutout
1 · farmhouse
Faucet hole set
1
Backsplash returns
Verify
Backsplash takeoff
35 SFOrder incl. waste
31 SFMeasured area
Schluter / finished edge
8 LF
Thinset
1 bag
Grout
1 bag
Tile
3" × 12" glazed ceramic
Kitchen flooringLikely
312 SFOrder with 10% waste
284 SFMeasured area
Transitions
2
Base / shoe
Verify

Flooring is only taken off when the photos or plans show enough of the room.

Fixtures & appliances
6Major items
  • 1Farmhouse sink, 33"Confirmed
  • 1Pull-down faucet
  • 1Dishwasher, 24"
  • 1Range, 30"
  • 1Refrigerator, 36"
  • 1Range hood / ventVerify
  • 26Cabinet pulls / knobsLikely

Verify appliance specifications before ordering.

Project takeoff

Kitchen remodel

Cabinets
12 total
Countertops
52 SF order
Backsplash
35 SF order
Flooring
312 SF order
Fixtures
6 major items

Full takeoff · Kitchen remodel

Cabinets · 7 base, 5 wall

  • 1 ×SB3636" sink baseConfigured for farmhouse / apron-front sinkConfirmed
  • 1 ×DB1818" drawer base
  • 1 ×B2424" base cabinet
  • 1 ×B3030" base cabinet
  • 1 ×BBC4242" blind base cornerLikely
  • 1 ×B1515" base cabinet
  • 1 ×B09FH9" tray base
  • 1 ×W303630" × 36" wall cabinet
  • 2 ×W243624" × 36" wall cabinets
  • 1 ×W153615" × 36" wall cabinet
  • 1 ×W361536" × 15" over refrigeratorLikely
  • 1Refrigerator end panel
  • 1Dishwasher end panel
  • 18 LFCrown molding
  • 14 LFToe kick
  • —Fillers / scribesVerify

Countertops

Perimeter runs
29 SF
Island 72" × 36"
18 SF
Measured area
47 SF
Order (with waste)
52 SF
Finished / polished edge
19 LF
Sink cutout · faucet hole set
1 · 1
Backsplash returns
Verify

Backsplash / tile

Measured area
31 SF
Order (with waste)
35 SF
Schluter / finished edge
8 LF
Thinset · grout
1 bag · 1 bag
Tile
3" × 12" glazed ceramic

Flooring

Measured area
284 SF
Order (10% waste)
312 SF
Transitions
2
Base / shoe
Verify LF

Fixtures & appliances

  • 1Farmhouse sink, 33"Confirmed
  • 1Pull-down faucet
  • 1Dishwasher, 24"
  • 1Range, 30"
  • 1Refrigerator, 36"
  • 1Range hood / ventVerify
  • 26Cabinet pulls / knobsLikely

AI-generated preliminary takeoff based on visible conditions and/or uploaded plans. Verify field dimensions, cabinet specifications, waste factors, code requirements and concealed conditions before ordering or installation.

1 / 6 Cabinets · Swipe →

AI-generated preliminary takeoff based on visible conditions and/or uploaded plans. Verify field dimensions, cabinet specifications, waste factors, code requirements and concealed conditions before ordering or installation.

04 Show the design

Show the homeowner what their kitchen could become.

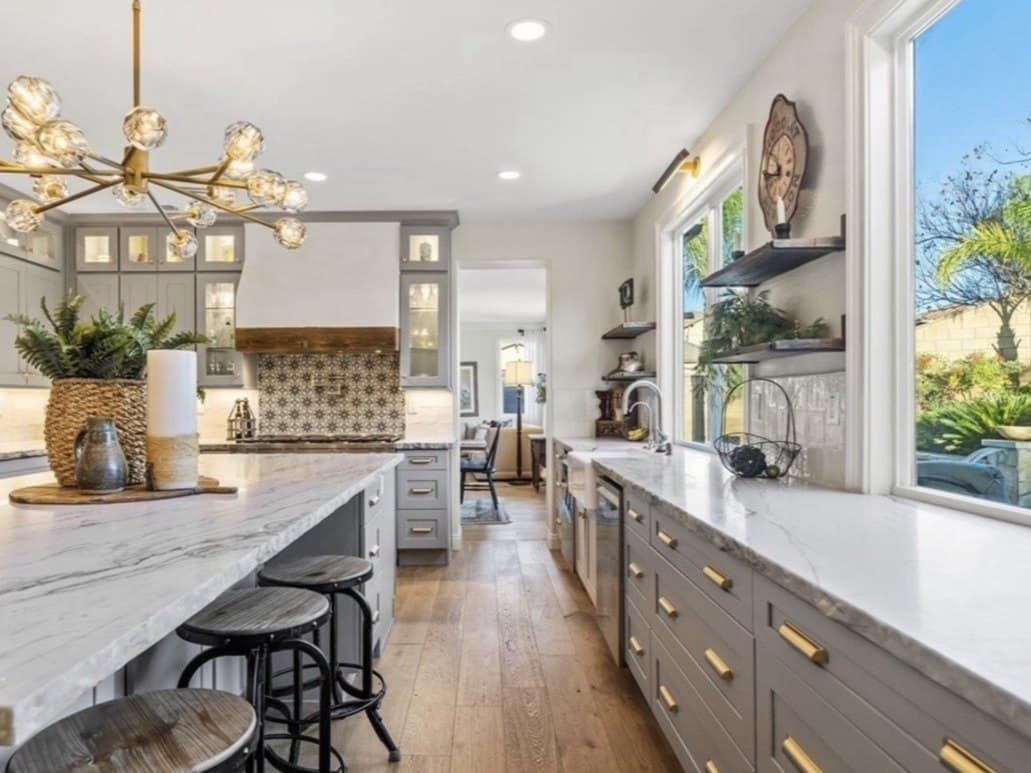
A normal, lived-in kitchen today. A finished-design concept to sell the job — before you price it.
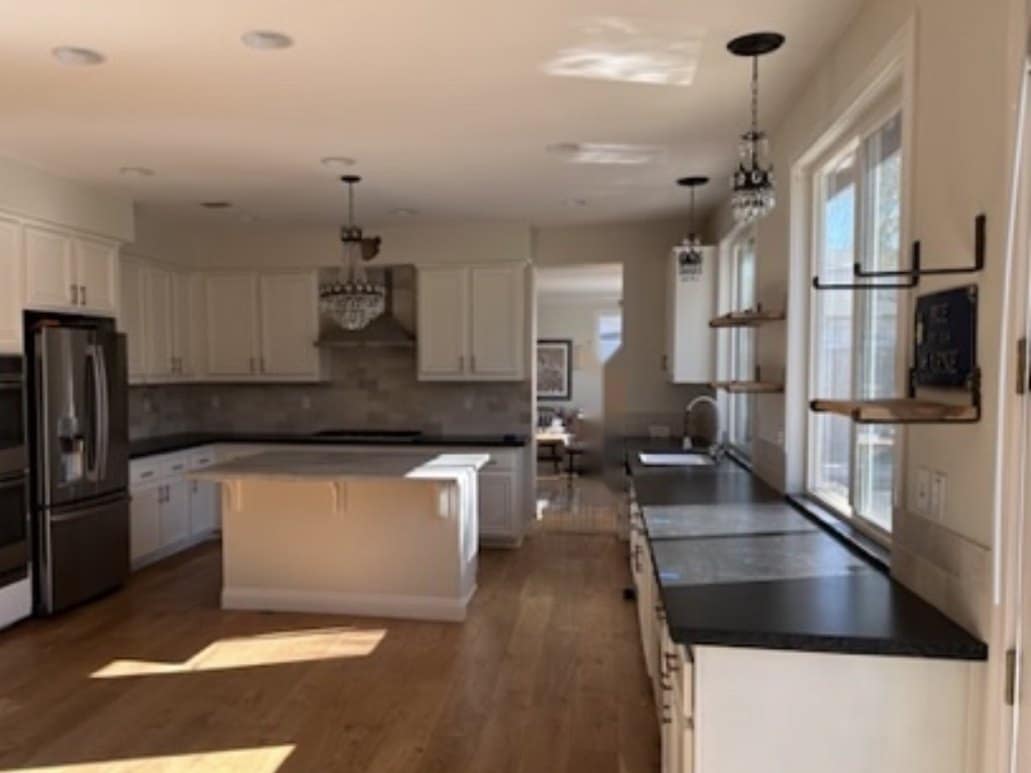
Existing kitchen: white cabinets, black granite countertops, stone-look tile backsplash, stainless double oven and refrigerator, crystal pendants, island with corbels
Remodeled kitchen concept: gray shaker cabinets, white quartzite counters, brass pulls and pendant, patterned tile behind the hood, wide-plank oak floor
BeforeAI Design
Drag the handle to compare the existing kitchen with a finished-design concept.

Example images. In BuildProfit the design is generated from your own jobsite photo.

05 Find subcontractors

Find, verify and send work to subs you can trust.

Nearby trades, live license checks, ratings from real BuildProfit jobs, and blind bid requests.

Network mapWithin 15 mi
Martinez Tile
4.2 mi · 4.9★
Brightline Electric
6.8 mi · 4.8★
Ramos Plumbing
9.1 mi · 4.7★
Contractor profile✓ Verified

Martinez Tile

Tile · backsplash, floors, showers

4.9★Rating
32BuildProfit jobs
4.2 miAway
BuildProfit Score
94 / 100
Typical lead time
1–2 weeks
License verification

California contractor license

ACTIVE ✓Checked against the state license board
Classification
C-54 Tile
Expires
08/2028
Liability insurance
Active
Workers' comp
Verify

Re-checked before you award the work.

Reviews & performance

From 32 completed BuildProfit jobs

  • Quality4.9
  • Reliability4.8
  • Communication4.9
  • Schedule performance4.7
“Showed up when they said, clean cuts, left the site broom-clean.”
Send bid requestBlind bid

Tile · Johnson Kitchen

Backsplash
35 SF · 8 LF edge
Kitchen floor
312 SF
Bids due
Fri, Oct 23
Homeowner info
Hidden until award

Demo — nothing is sent.

1 / 5 Network map · Swipe →

06 Get paid · know the profit

Always know what this job is actually making.

Contract, milestones, invoices, payments and job costs — rolled up into one number.

ContractSigned

Johnson Kitchen

$48,500Home improvement contract
Signed
Oct 2 · e-signature
Preliminary notice
Included
Change orders
0
Payment schedule
  • DepositCA limit: $1,000 or 10%$1,000
  • Demo complete$8,700
  • Rough-in passed$12,125
  • Cabinets set$14,550
  • Final completion$12,125
Total
$48,500
Invoice #1042Sent

Milestone: Cabinets set

$14,550Due on receipt
Sent
Nov 6 · text + email
Viewed by client
Nov 6, 7:42 PM
Reminder
Scheduled · Nov 9
Payment receivedPaid
$36,375Collected of $48,500
Latest
$14,550 · ACH · Nov 7
Remaining
$12,125
Next
Final completion
Job costs
$24,210Spent to date
  • Materials$11,840
  • Labor$6,420
  • Subcontractors$4,950
  • Permits & dump fees$1,000
Still committed
$10,000
Johnson Kitchen
$14,290Projected profit · 29.5% margin
Contract
$48,500
Collected
$36,375
Remaining
$12,125
Job costs to date
$24,210
Projected total cost
$34,210

1 / 6 Contract · Swipe →

Simple plans that grow with your business.

Pay monthly, or pay yearly and get two months free.

Starter

For the owner-operator running jobs from the truck.

$29/ month

or $290 / year — two months free

$290/ year

About $24.17 / month, billed yearly

  • Customers
  • Estimates
  • Projects
  • Job profitability
  • Subcontractor list
  • AI Contractor Assistant
  • 50 AI messages / month
Start free

Business

For growing companies with an office, estimators and field crews.

$149/ month

or $1,490 / year — two months free

$1,490/ year

About $124.17 / month, billed yearly

Everything in Pro, plus:

  • Up to 10 team members
  • Role permissions
  • Priority support
  • 2,000 AI messages / month
Start free

No credit card required to start.

Build smarter. Price better. Keep more profit.

BuildProfit — Run more profitable jobs. From the field.